

Back
4 Bed 2 Bath
Total Monthly Leasing Price From $348
• Lease term: April 2027-2028- 12 Month Lease (04/01/2027 - 04/30/2028)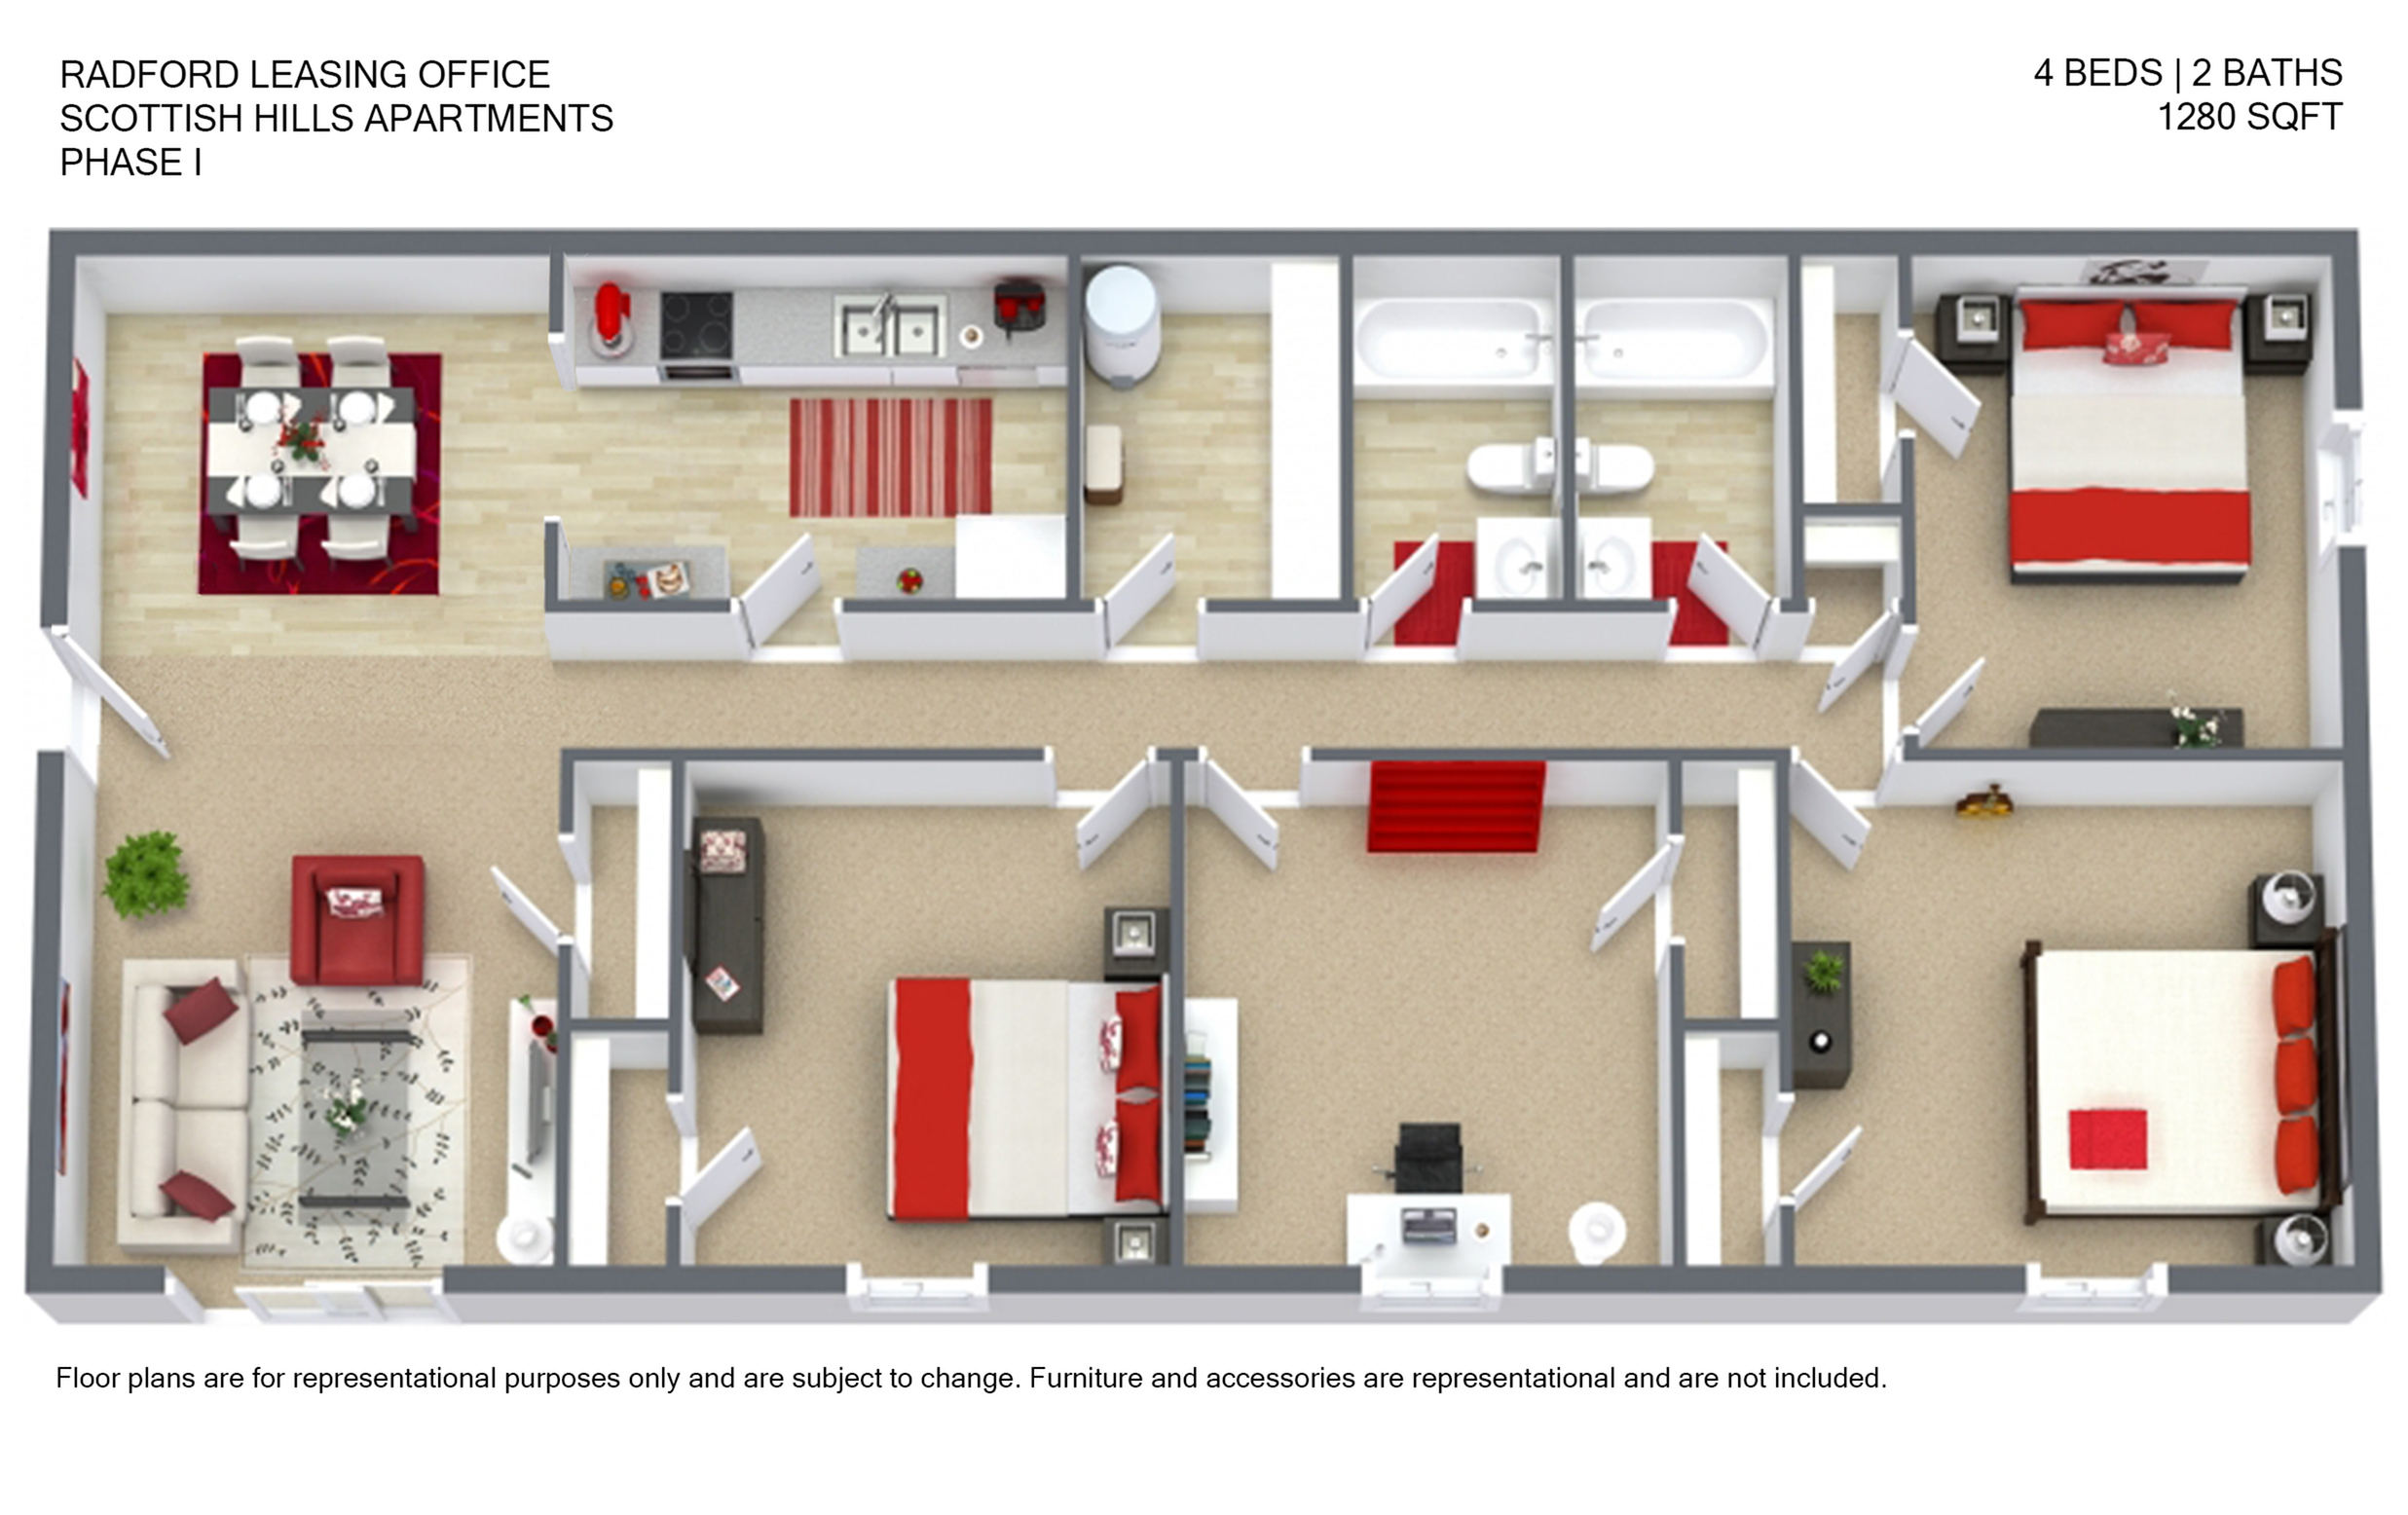
/
4 Bed 2 Bath
4 bed
2 bath
1,280
SqFt
Floor plan overview
Welcome to the 4 Bed 2 Bath Floor Plan located in the charming city of Radford. With a uniform space allocation of 1280 sq ft, this thoughtfully crafted floor plan offers a harmonious blend of comfort and style. The layout is intentionally designed to accommodate a contemporary lifestyle, featuring convenient amenities that elevate daily living. Residents can enjoy a generous living area complemented by modern fixtures and finishes. Experience the lifestyle you've always dreamed of in this intentional space. Contact us today to schedule your tour of this exceptional floor plan.
From
$348
Total Monthly Leasing Price
Lease term: April 2027-2028- 12 Month Lease (04/01/2027 - 04/30/2028)
2
Space Options Available
4/2
Beds/Baths
1,280
SqFt
Frequently Asked Questions
The 4 Bed 2 Bath floor plan features 4 bedrooms and 2 bathrooms.
What is the square footage of the 4 Bed 2 Bath floor plan?
The 4 Bed 2 Bath floor plan is approximately 1,280 square feet. Actual square footage may vary by unit.
Does the 4 Bed 2 Bath floor plan at Scottish Hills Apartments allow pets?
Pet information is available for Scottish Hills Apartments. Please refer to the property's pet policy page for full details on pet allowances and any applicable fees.